About / Architect & founder

Weibing Liu

A practice built over time

Weibing Liu is an architect based in Chengdu, China, and the founder of Linpan Studio and Sichuan David Architectural Design. He began practising architecture in 1988.

His drawings and writing record Linpan dwelling culture. From Huaxi Village’s 2009 reconstruction design to building reuse and bamboo experiments, his architectural work brings attention to existing places and collaboration with the people who build and use them.

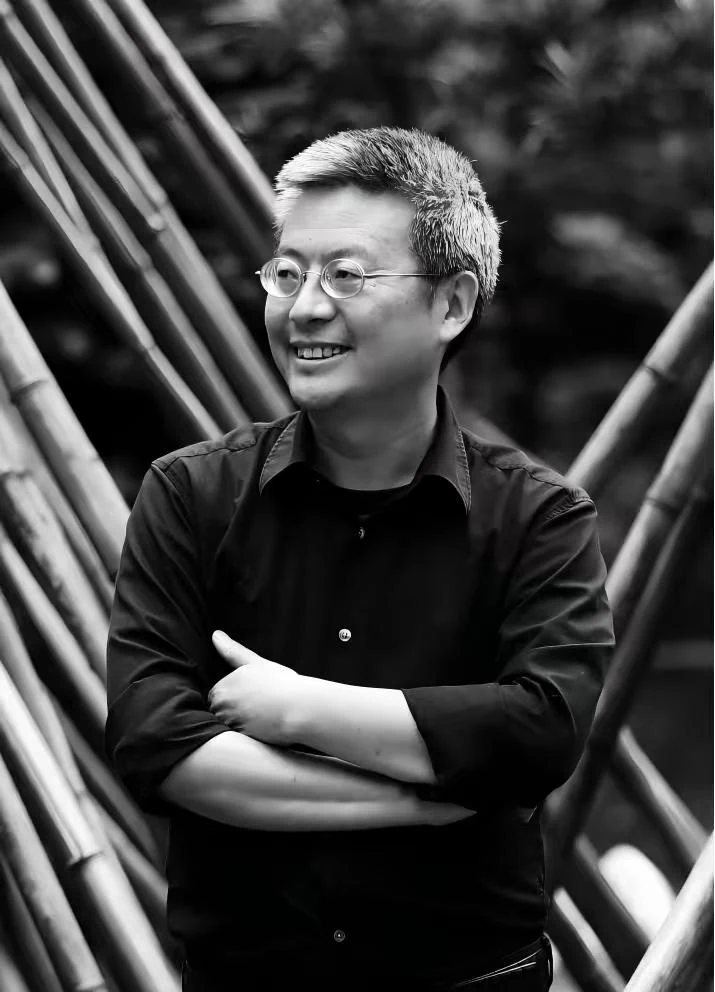
Black and white portrait of Weibing Liu
Weibing Liu, architect and founder of Linpan Studio. Studio archive.

Place & continuity

Architecture and
rural change

On the Chengdu Plain, Linpan describes a rural settlement in which homes, bamboo groves, waterways and farmland support everyday life. It gives Liu’s practice a setting for examining architecture through its relationships with land, materials and the people who build and use it.

Huaxi Village’s 2009 reconstruction design, following the Wenchuan earthquake, considered housing in relation to the existing Linpan settlement pattern, landscape and local livelihoods. Later projects extend this attention to existing conditions through the reuse of a village school, bamboo craft, local earth construction and experiments with reassembly.

Across these projects, the emphasis falls on what a place already has: buildings that can adapt, local materials and the knowledge of the people who work with them.

  1. Begins architectural practice

  2. Huaxi Village

    Reconstruction design following the Wenchuan earthquake, working with the existing Linpan settlement pattern.

    View Huaxi Village
  3. Building reuse and bamboo craft

    Nanxi Yao and Ma’s Bamboo Workshop completed in Dujiangyan.

  4. Earth construction and reassembly

    Xingfu Ridge completed. Wuxing exhibited at the 23rd Triennale Milano.

Circularity & continuity

Keeping buildings,
materials and
knowledge in use

Reading a continuing practice, from reconstruction design in 2009 to building reuse, local materials, bamboo craft and reassembly.

The 2028 Global Award for Sustainable Architecture theme, Architecture Is Circularity, considers the relationships between places, materials, local knowledge and collaborative processes. It offers a way to read the work across time: from Huaxi Village’s settlement design to later projects that keep buildings and craft knowledge in use and explore local resources and reassembly.

Drawing, writing & inquiry

Liu’s book and selected drawings record settlement patterns, daily life and bamboo landscapes. His ongoing doctoral work examines energy performance in existing buildings, while his 2025 conference paper considers relationships within a project.

Read alongside the projects, these activities connect observation, adaptation and research with questions of continued use. Reports, interviews and award records follow the work over time.

Read the official 2028 theme

Collaboration & making

Working alongside
local craftspeople

Material knowledge enters the design process through work with the people who make and build. Conversations, prototypes and adjustments during construction help connect architectural ideas with the ways materials behave.

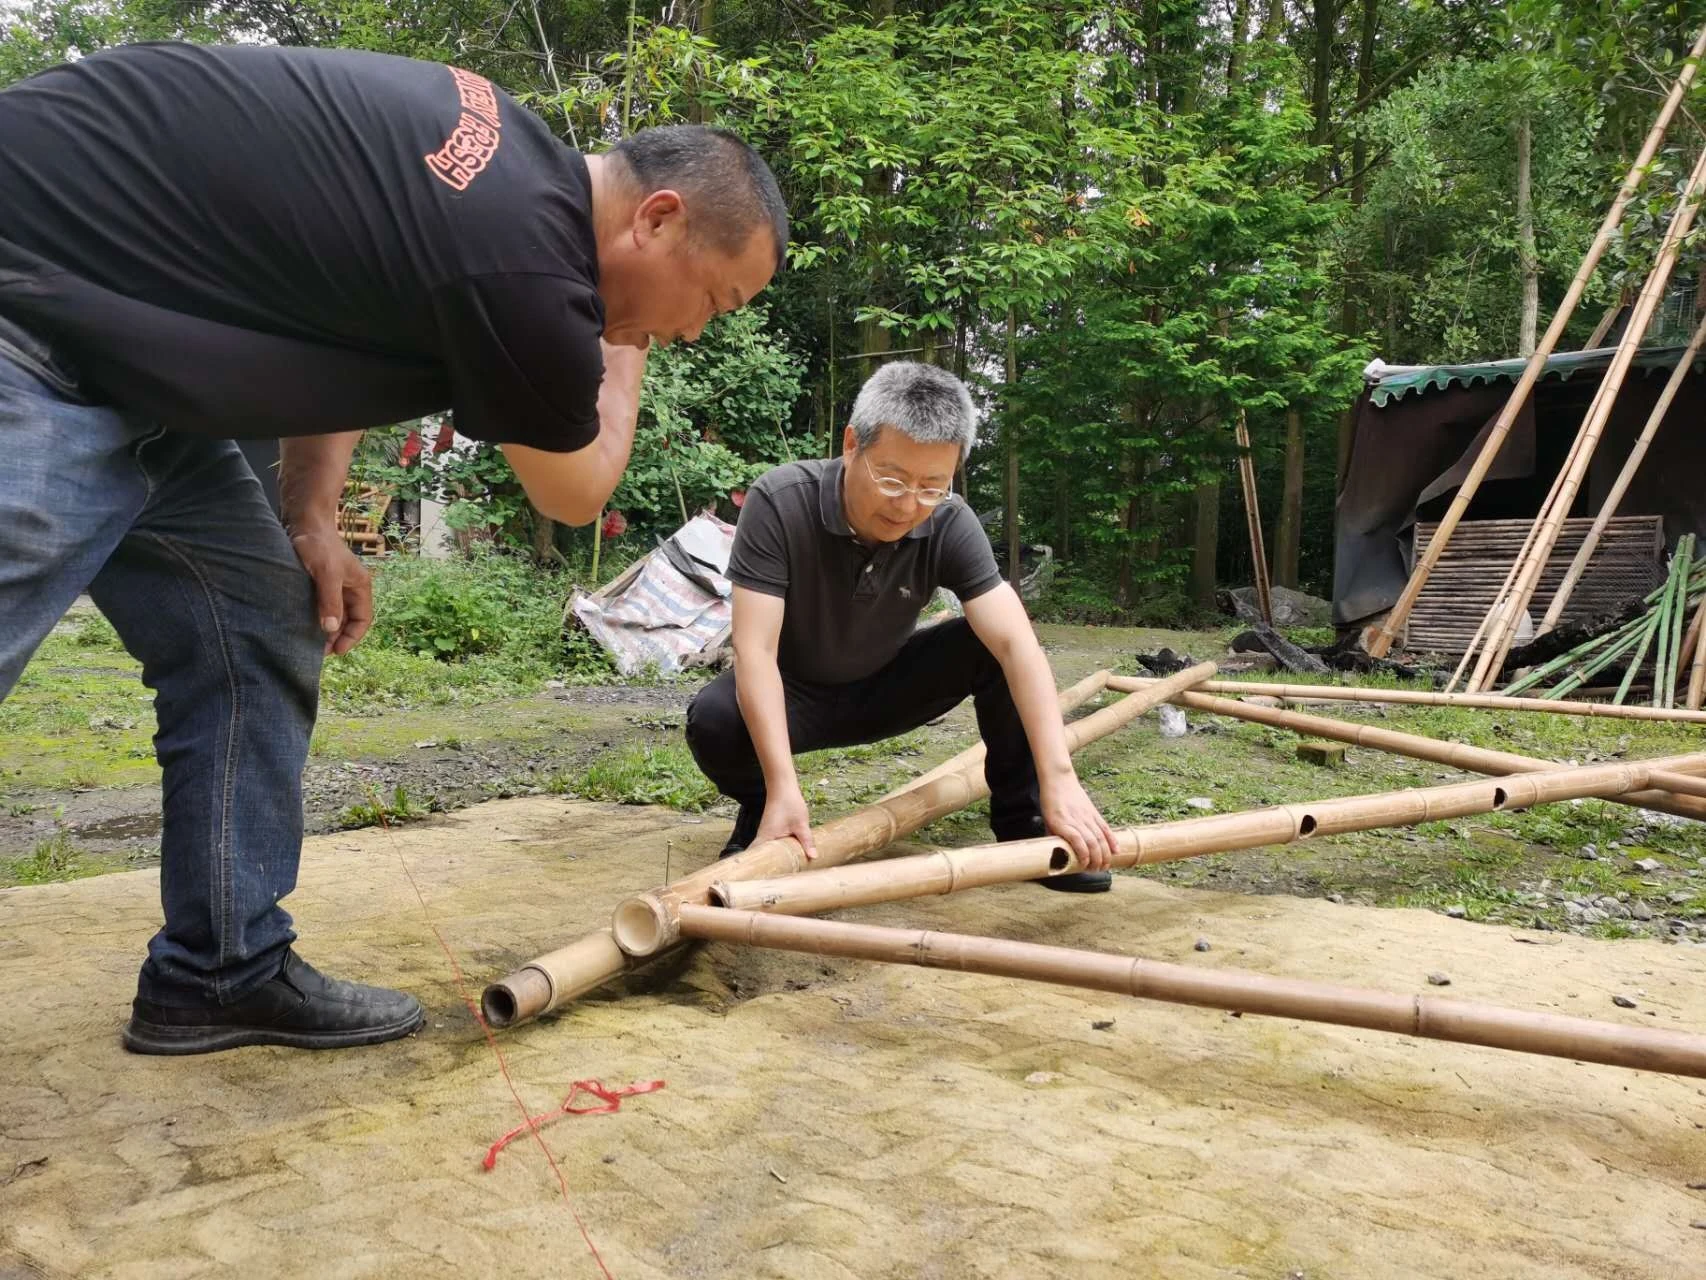
Weibing Liu and a local maker developing the full-scale Wuxing bamboo prototype together
Developing the Wuxing bamboo prototype together. Photography: Jiachong Tu.

Ma’s Bamboo Workshop · Completed 2020

Ma Zehong
and his family

Liu worked with Ma Zehong and his family to bring bamboo craft into the design and construction process. The workshop provides space for making and exchange with visitors.

View project
Xingfu Ridge · Completed 2022

Making with
local earth

Collaboration with local residents included earth-brick production. These bricks form part of a hybrid wall assembly, connecting material choices with local experience.

View project

Wuxing · Exhibited 2022

Learning through
a full-scale prototype

With local craftspeople, Liu explored bamboo construction through assembly, dismantling, transport and reassembly. The prototype was exhibited at the 23rd Triennale Milano.

View project
Learning through making

Craft knowledge enters architecture through shared decisions about materials, construction and use.

Drawing, writing & inquiry

Drawing, research
and practice

Liu’s monograph and selected drawings record how homes belong to a wider setting of landscape and everyday life. His ongoing research examines existing buildings and relationships within projects.

Together with the architectural work, they offer different ways to consider what places already hold and how they can continue in use.

Research & publications

Architectural drawing · Building reuse

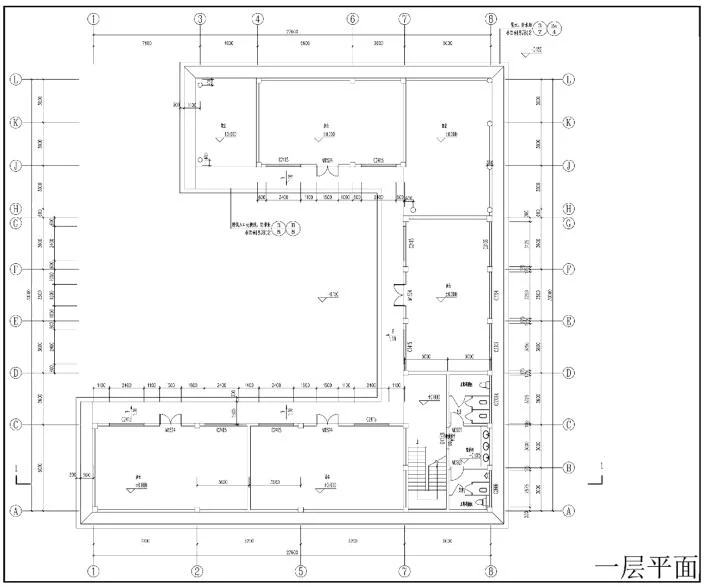
Architectural ground-floor plan of Nanxi Yao after renewal
Nanxi Yao, ground-floor plan after renewal. Drawing: Sichuan David Architectural Design.
Nanxi Yao · Building reuse

Explore the research

Published monograph

Linpan

Writing, painting and photography recording the dwelling culture of western Sichuan.

Explore the book
Selected drawings

Observing places
and daily life

A settlement sketch, At Ease and Bamboo Sea record buildings within their inhabited and material settings.

View selected drawings
Ongoing doctoral research

Energy performance
of existing buildings

Research at UCL on intelligent technologies and energy efficiency in existing buildings in Britain and China.

Doctoral research
Conference paper · 2025

Evaluating projects
through relationships

A case study examining technological, institutional, social and environmental connections.

View the paper

Background & professional contributions

Education and
shared knowledge

Education & research

Doctoral researcher

The Bartlett School of Sustainable Construction
University College London, United Kingdom

MSc, Design and Management of Sustainable Built Environment

University of Reading, United Kingdom

BSc, Civil Engineering

Southwest Jiaotong University, China

Professional standards

Liu is a named drafter of two CECS association standards published in 2024.

T/CECS 1613-2024

Urban regeneration programming and evaluation

T/CECS 1600-2024

Technical specification for zero-carbon industrial parks

These contributions sit alongside building projects, material experiments and writing as part of his professional practice.

Chengdu, Sichuan, China

Contact the studio

For project enquiries, research collaboration and publication requests, please contact the studio.

Get in touch